
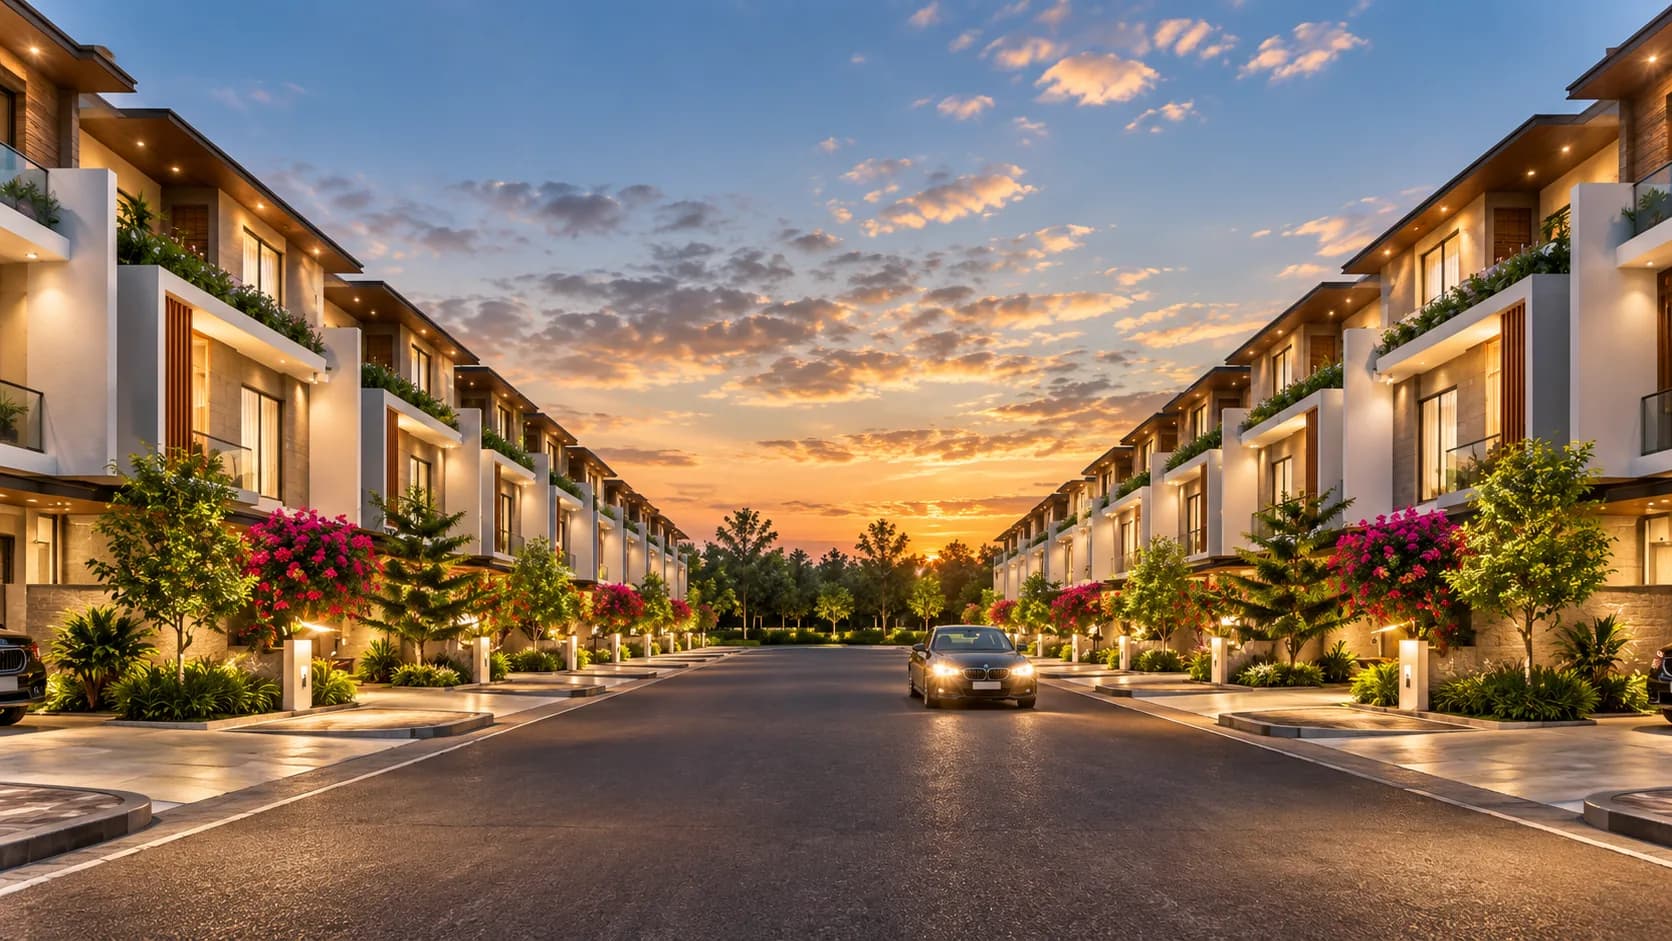
Golden Villas
Bongloor, Hyderabad · 181 villas · 24.19 acres · Ongoing
Overview
One plan across twenty-four acres, drawn so that the shortest walk from any door reaches open ground. The west wall of every villa carries 40% less glazing than the east — the least visible decision in the plan, and the one you feel most in May.
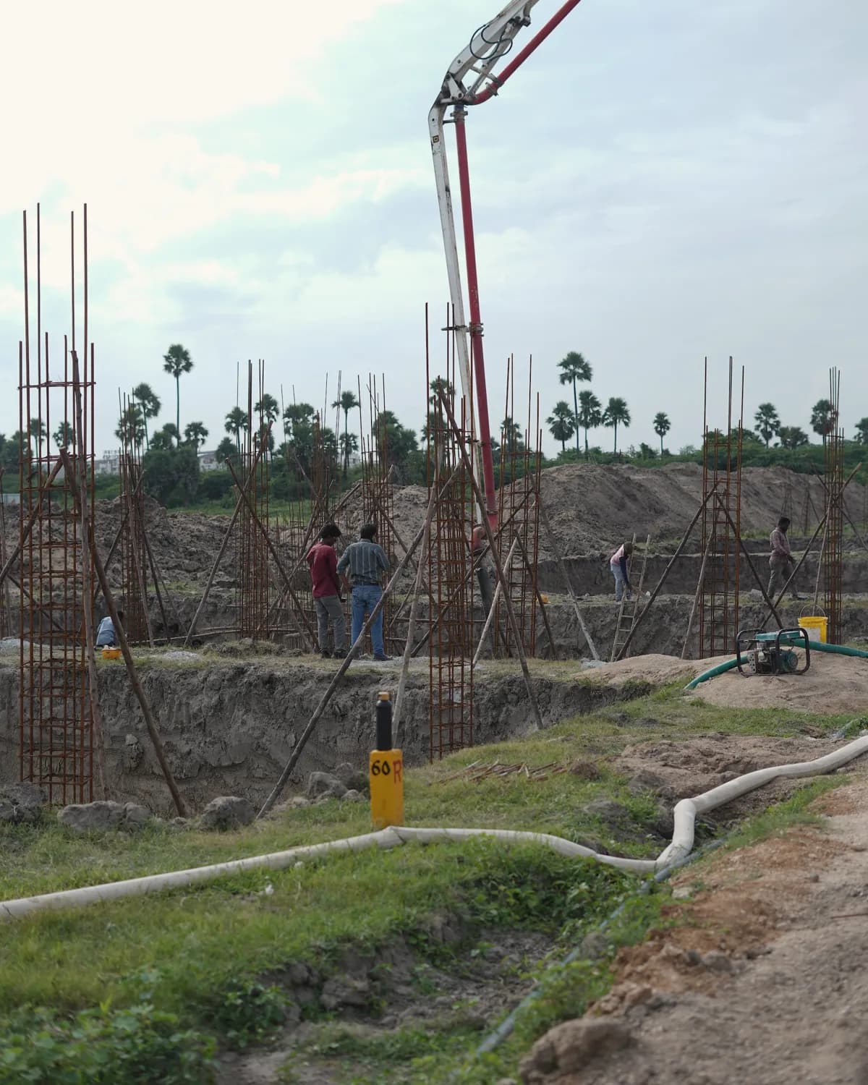
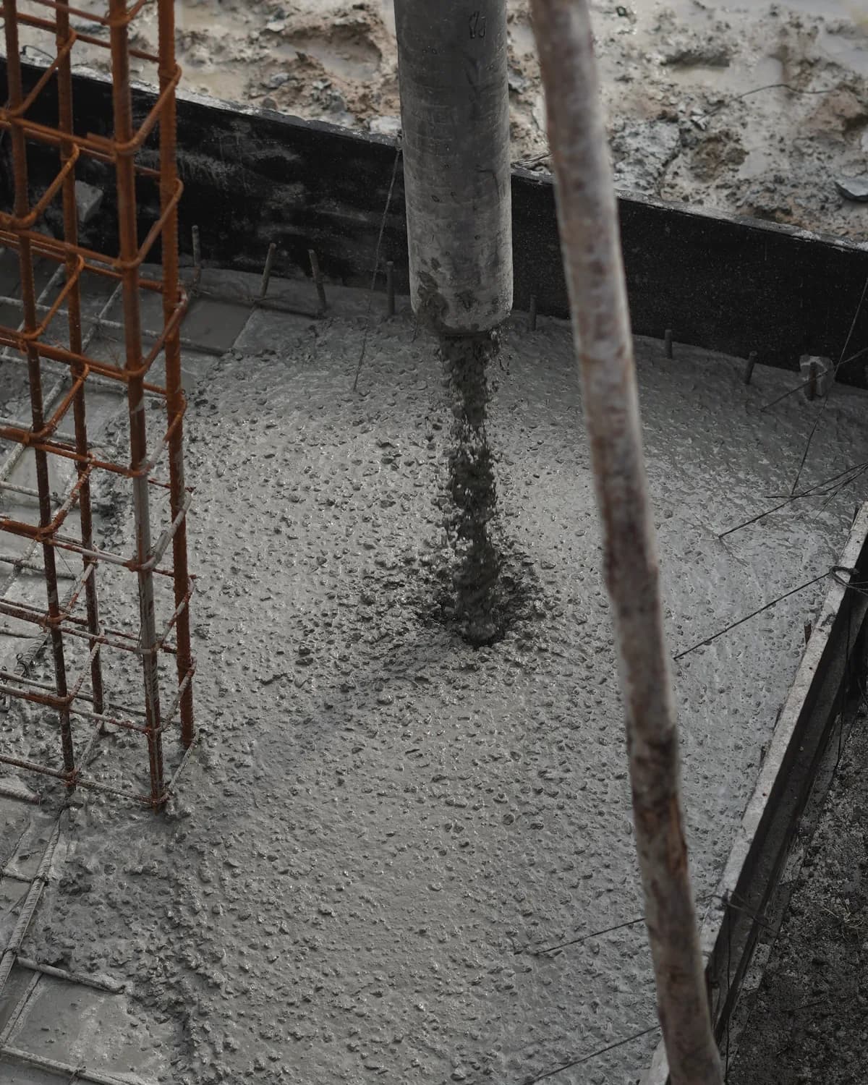
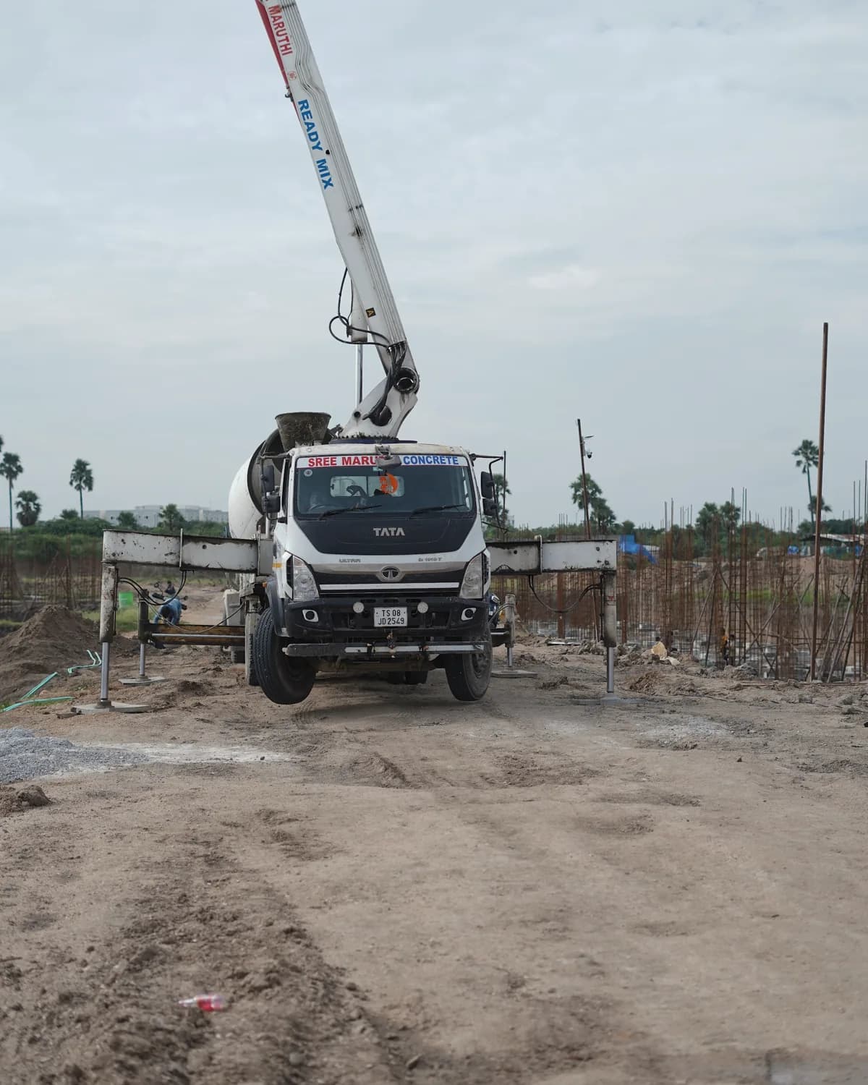
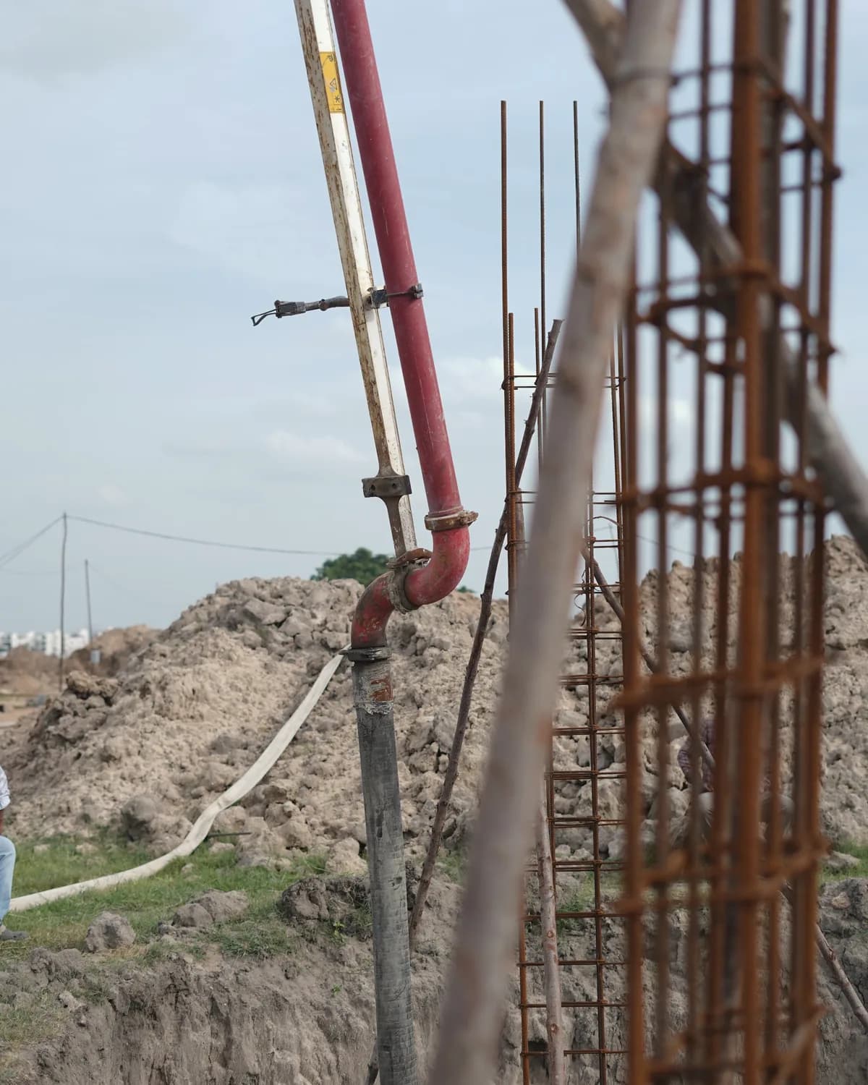
From the site · Site photograph
By the numbers
- Villas
- 181
- Acres
- 24.19
- Villas per acre
- 7.5
- Built-up area · sq ft
- 11,40,000
- Handover from
- 2028
Specification
- Structure
- [GRADE] concrete frame
- Clear ceiling
- [N] ft
- Plot / carpet
- [N] sq ft
- Glazing
- West elevation [N]% of east
- Water
- [SYSTEM AND CAPACITY]
- Handover
- From [MONTH YEAR]
Plan set
[3 BHK · FLOOR PLAN DRAWING]
Amenities
- Open ground before amenity count
- Shaded avenue, [N] m wide
- Clubhouse — [N] sq ft
- Rainwater recharge — [N] pits
- Lap pool — [N] m
- Crèche and reading room
- Service lane, screened
- Visitor parking — [N] bays
Location
Bongloor, on the southern corridor. Site visits leave from the site office on Saturdays; the plan set and specification sheet are available there.
RERA: [RERA NUMBER] · All images are artist’s impressions unless captioned as photography · Brochures are conceptual presentations, not legal offerings · Specifications subject to the agreement of sale