
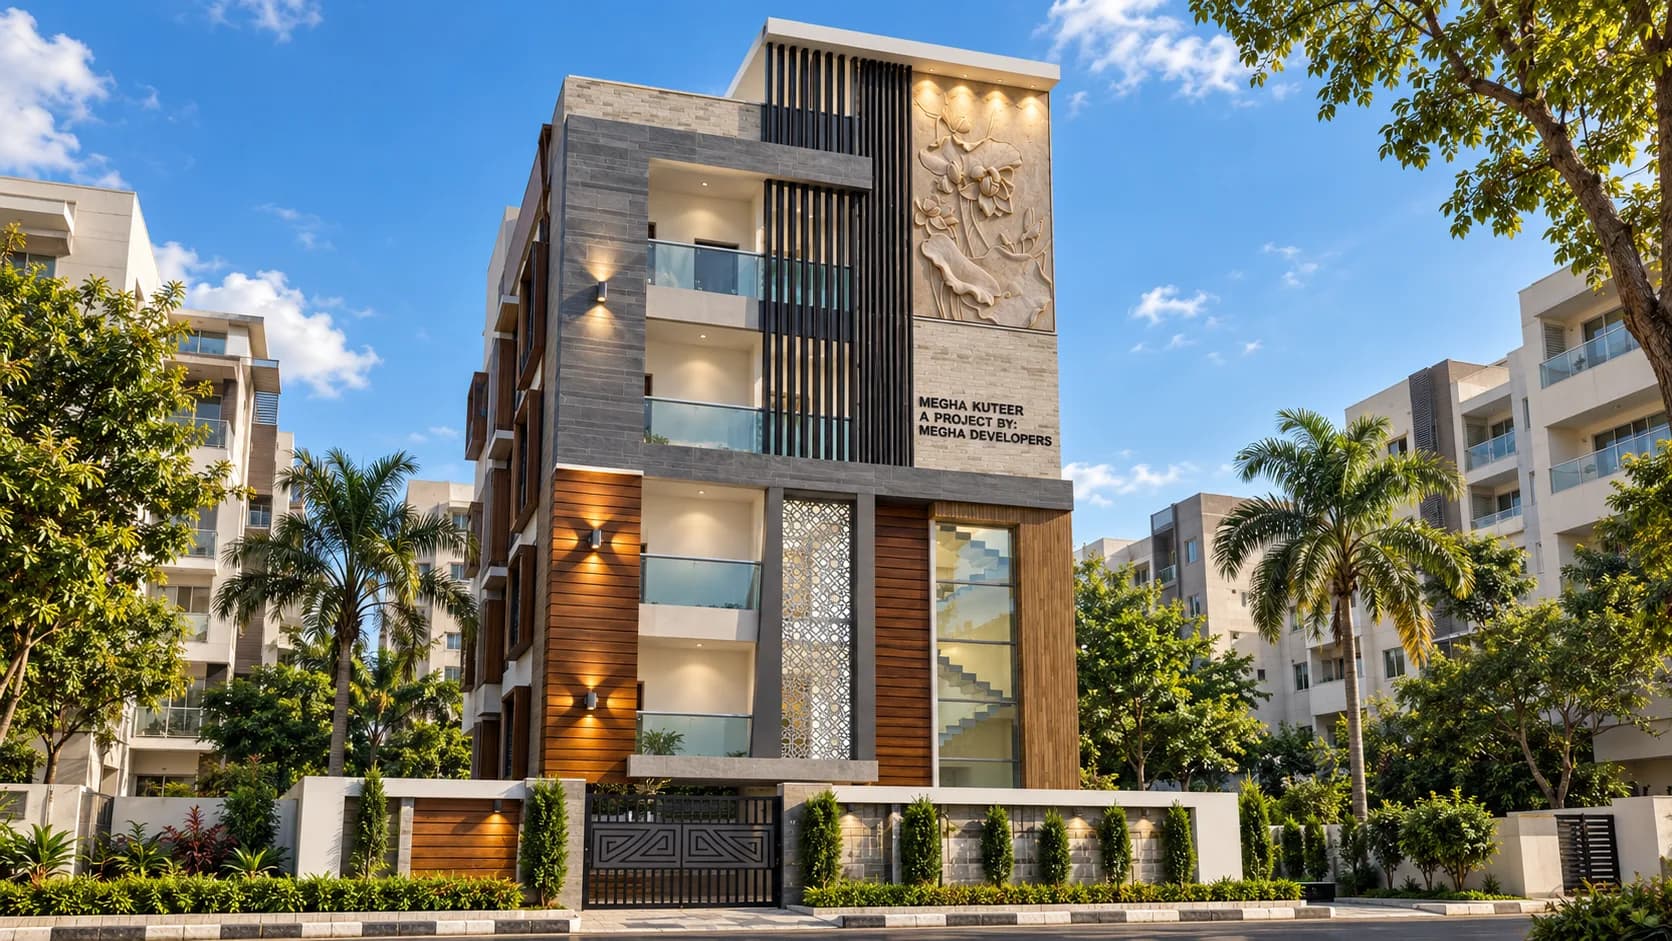
Megha Kuteer
Hastinapuram · 1 flat per floor · 3 BHK · Completed
Overview
A standalone building of 3 BHK flats, one per floor at 1,602 sq ft, with a 15 ft living and dining room and a separate drawing room.
By the numbers
- Flats
- 4
- Flats per floor
- 1
- Plan · sq ft
- 1,602
| Flat | Type | Sq ft |
|---|---|---|
| Flat 1 | 3 BHK | 1602 |
Specification
- Plans
- 3 BHK · 1,602 sq ft
- Structure
- R.C.C. framed, cement mortar
- Walls
- Brick in cement mortar; CM plaster, sponge finish
- Flooring
- Double-charged vitrified tile, 2 × 2 ft
- Main door
- Teak frame, polished teak shutter
- Other doors
- Teak frames, marine / laminated flush shutters
- Windows
- UPVC frames with safety grills
- Kitchen
- Granite platform, 2 ft glazed dado, steel sink
- Electrical
- Concealed copper wiring (Finecab / Polycab); ABB / Havells / CPL switches
- Water
- CPVC lines (Astra / Ashirvad / Sudhakar)
- Sanitary
- Hindware / Parryware / Cera fittings
- Paint
- Birla / JK putty; Asian / Nerolac / Nippon emulsion
- Lift
- Six-passenger
- At extra cost
- Wardrobes, lift, car parking; registration and GST per government norms
Plan set
[FLAT 1 · 3 BHK · FLOOR PLAN DRAWING]
Highlights
- 100% Vastu-compliant plan
- One flat per floor
- Close to metro station and shopping
- Landscaped setting
Location
Shiridi Sai Nagar, near Hastinapuram X Road on the Nagarjuna Sagar highway.
RERA: [RERA NUMBER] · All images are artist’s impressions unless captioned as photography · Brochures are conceptual presentations, not legal offerings · Specifications subject to the agreement of sale